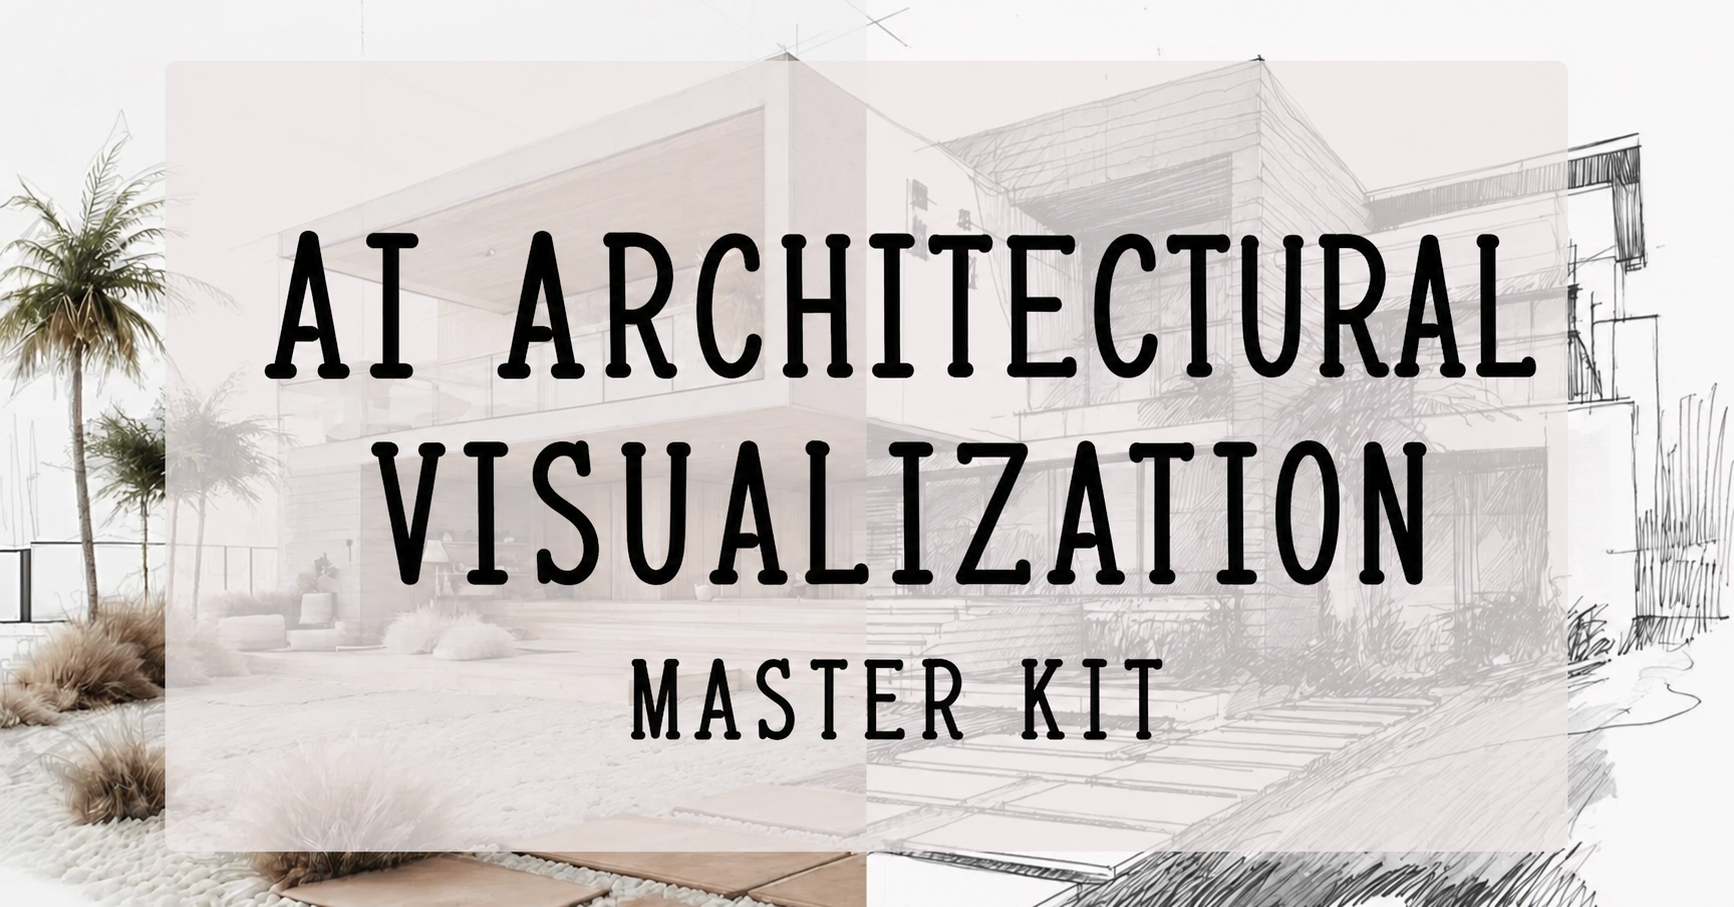

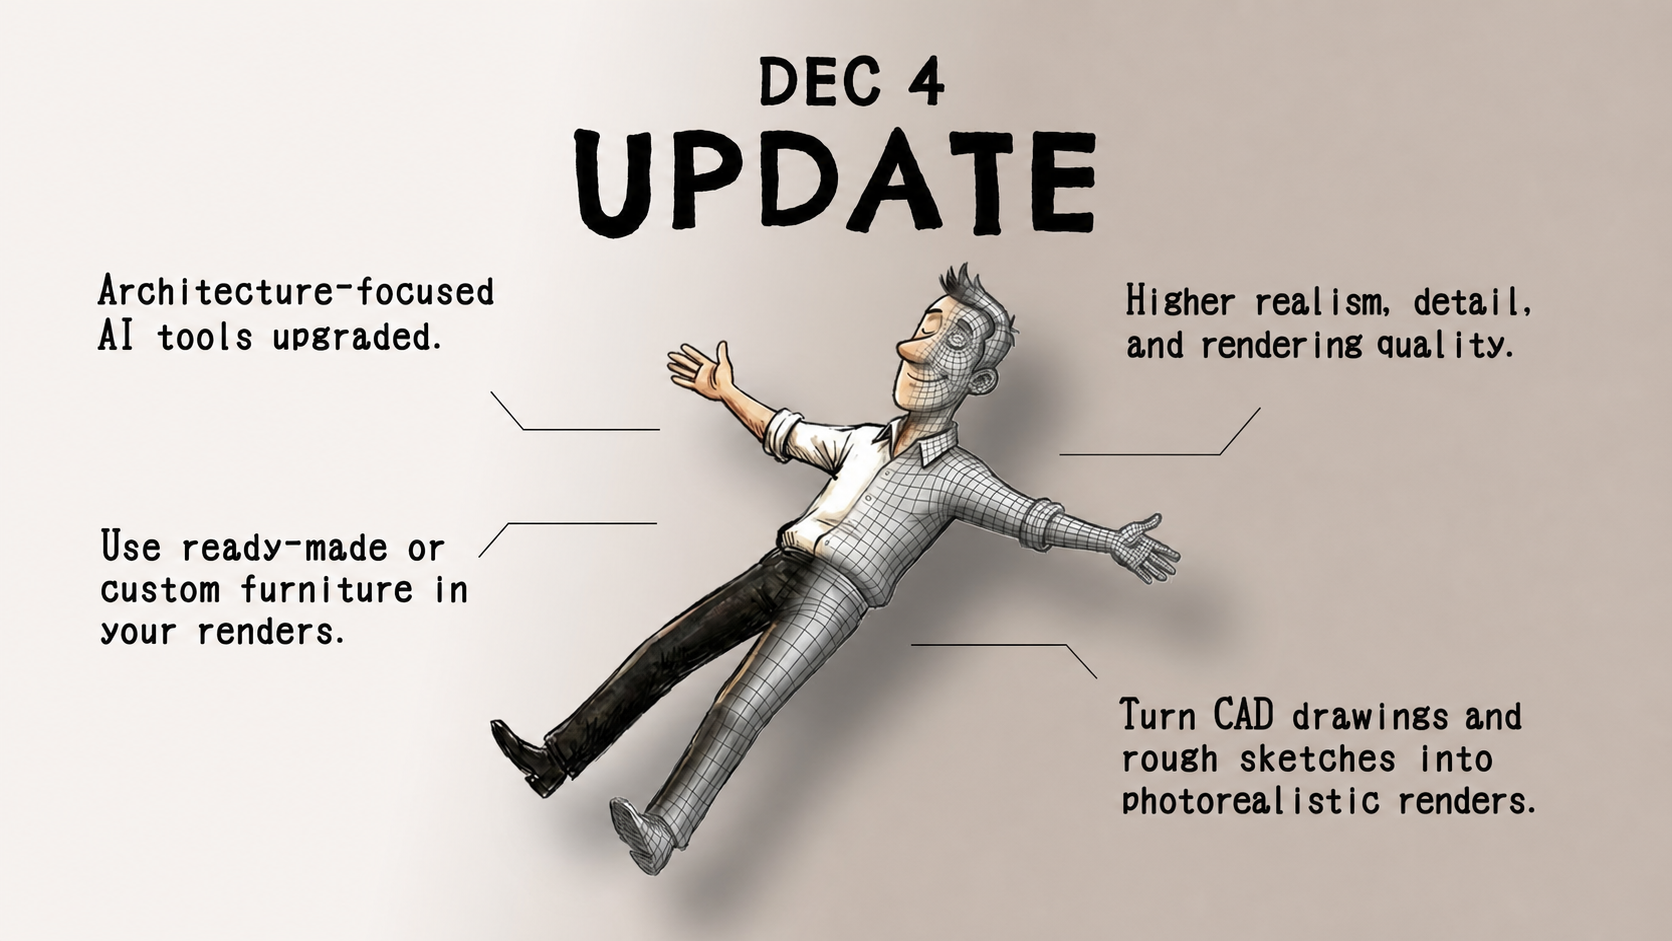

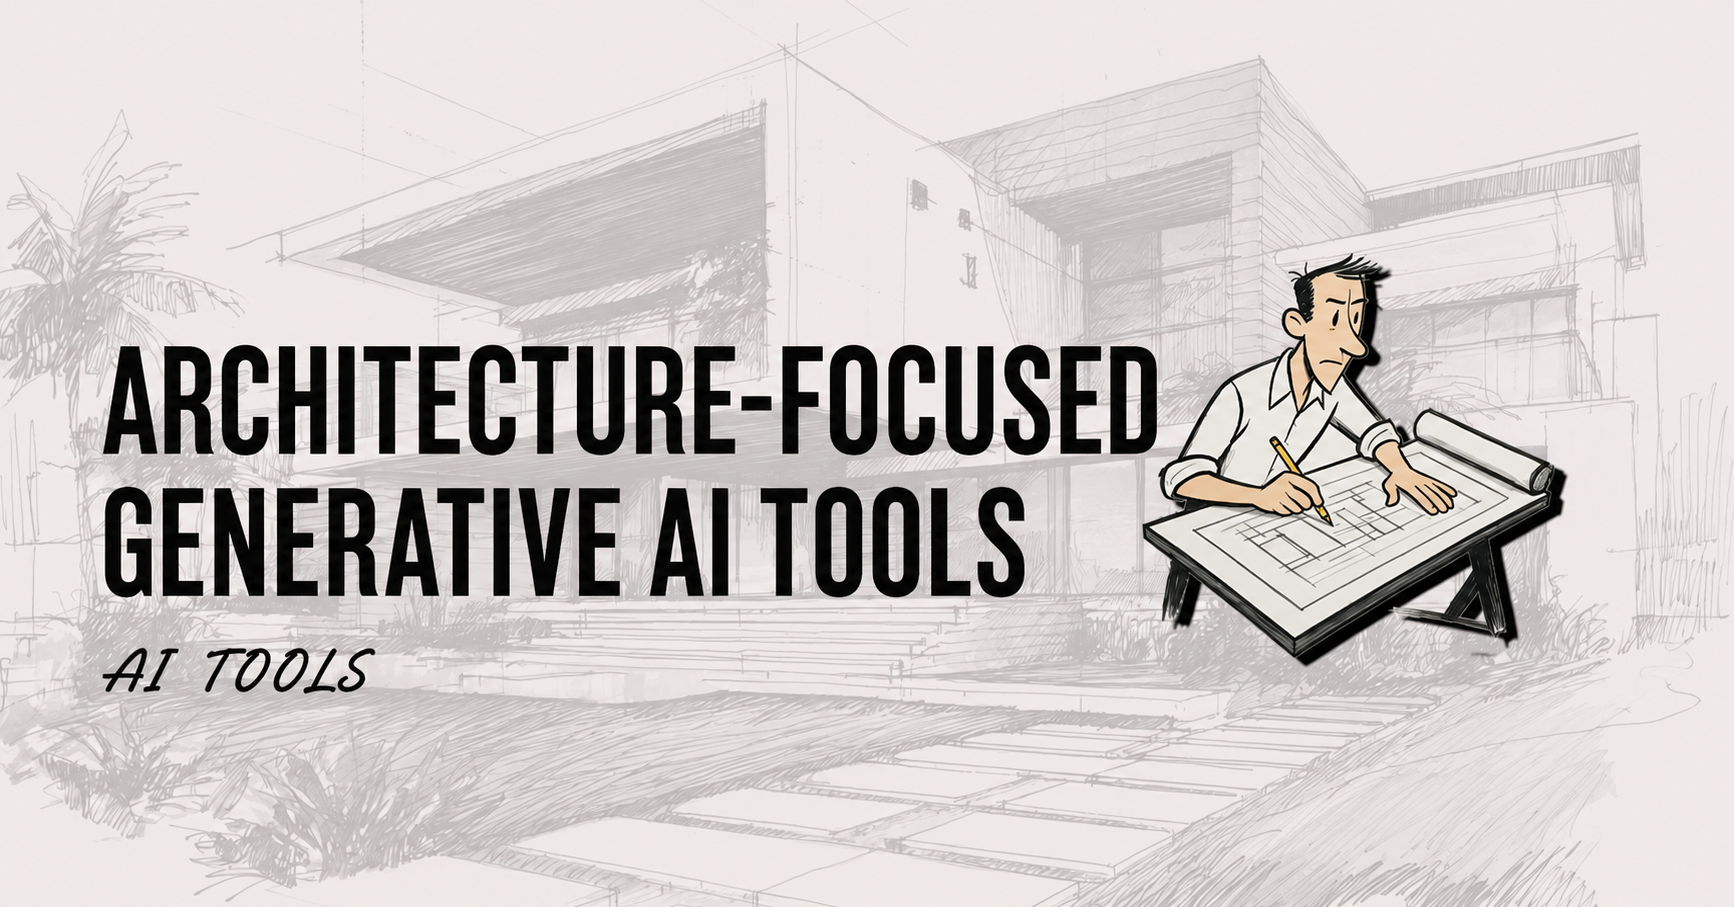
- Create photorealistic exterior and interior architectural visualizations with AI.
- Composite proposed buildings into photographs of vacant land or existing properties.
- Use AI to virtually stage empty, unfurnished rooms.
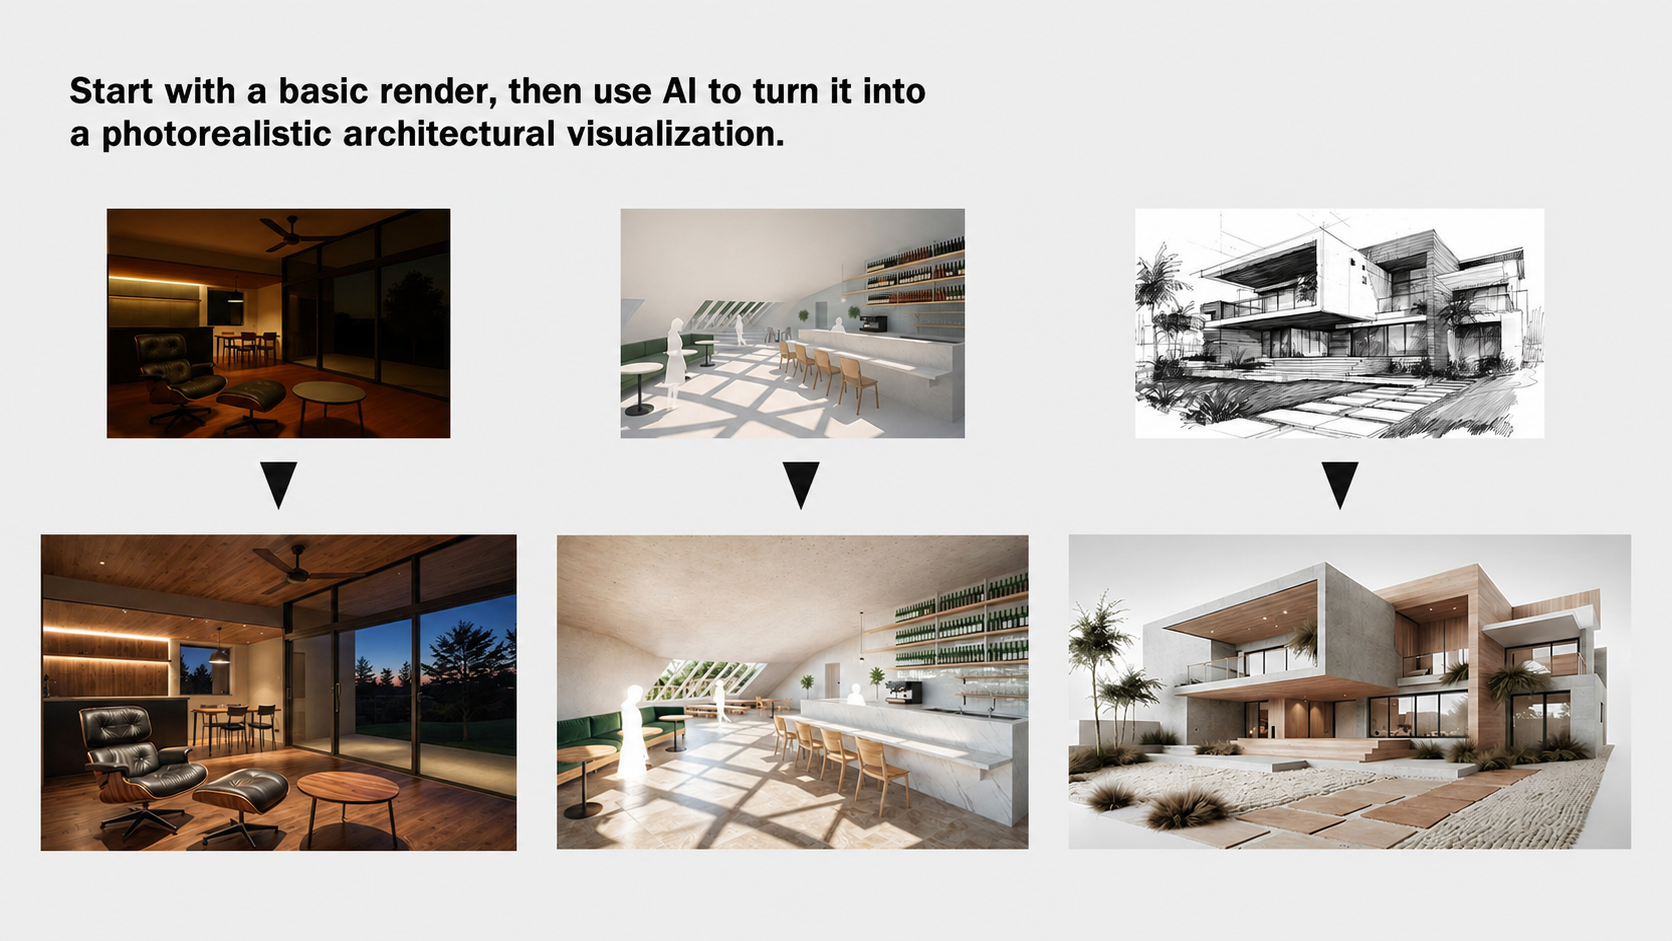
- Convert CAD data, rough sketches, and other source material into photorealistic renderings.
- Shorten parts of the visualization workflow from days to minutes.
- Animate buildings and spaces for more dynamic presentations.
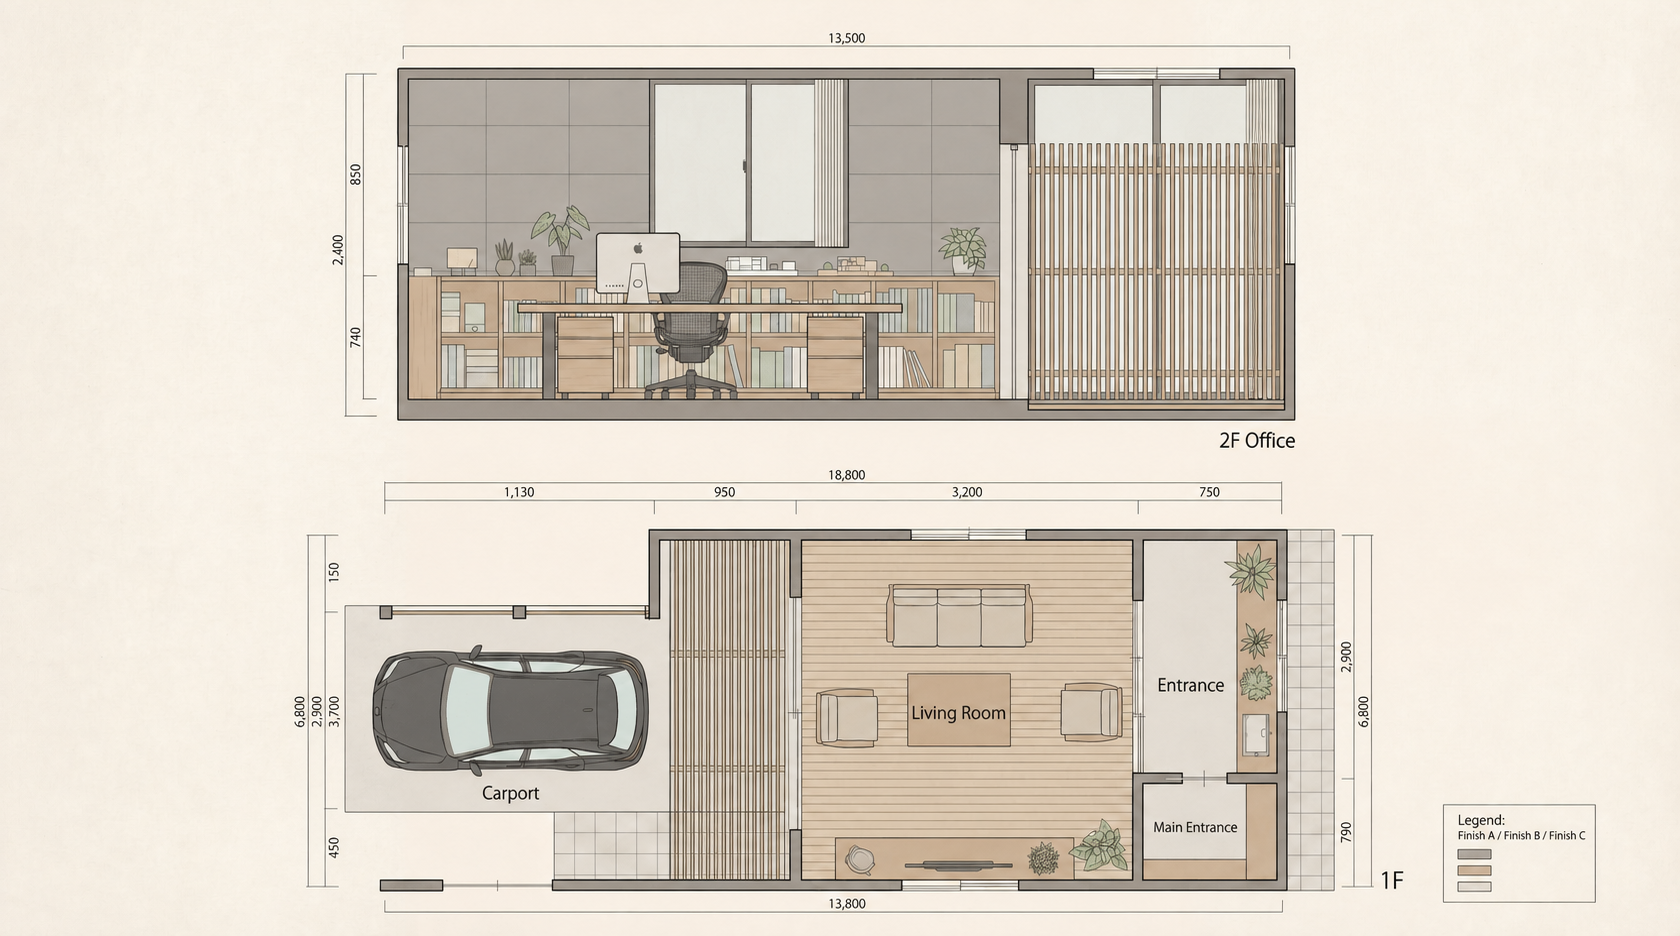
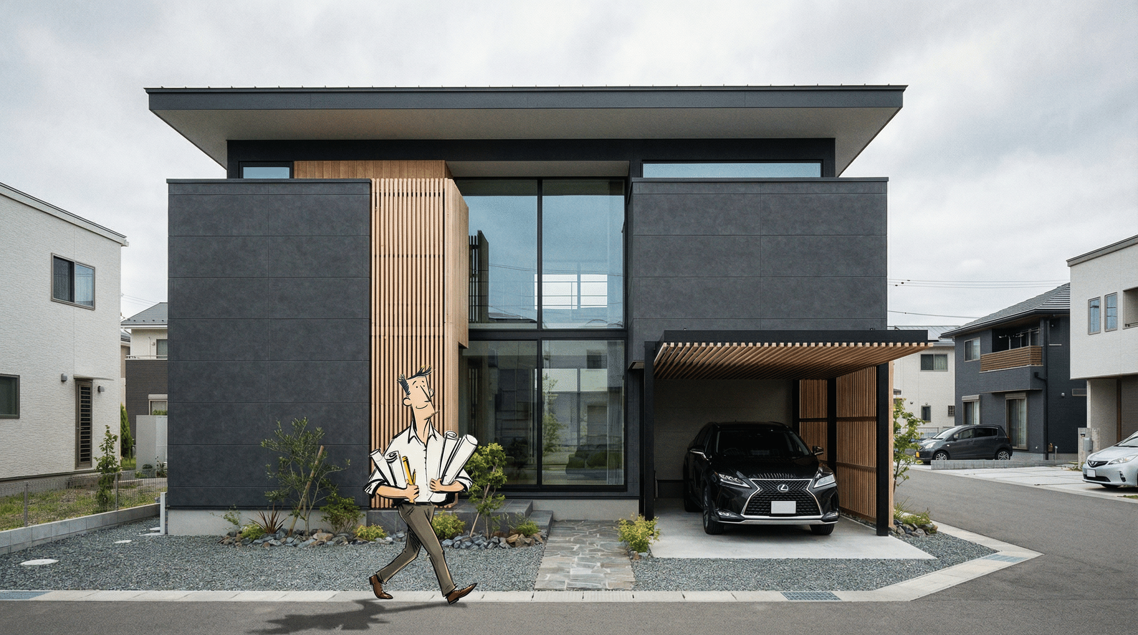
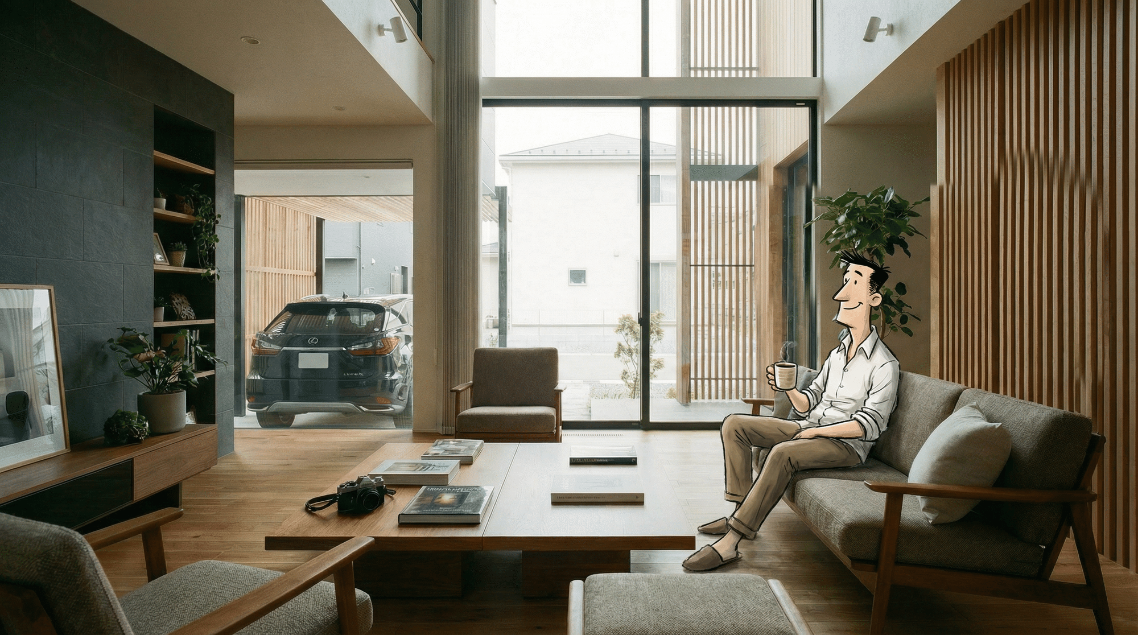
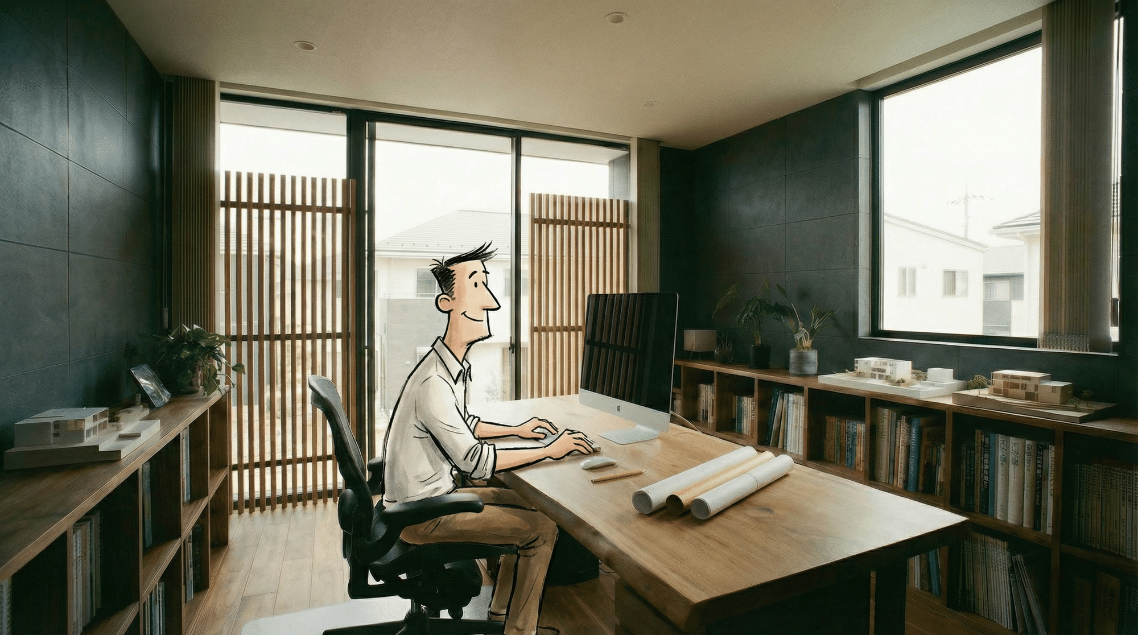
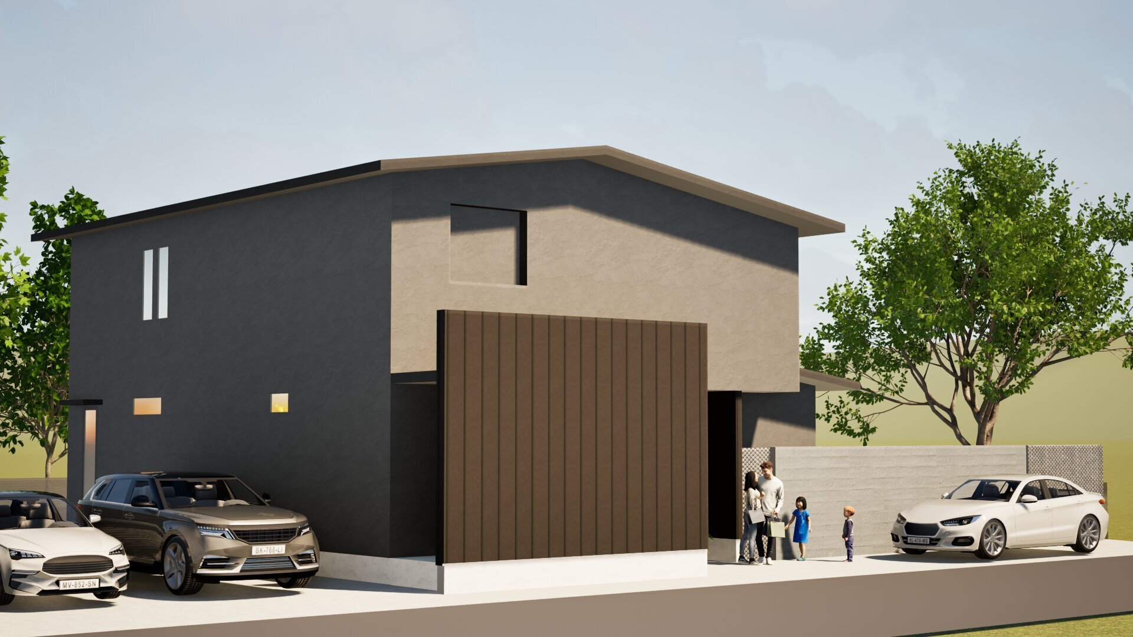
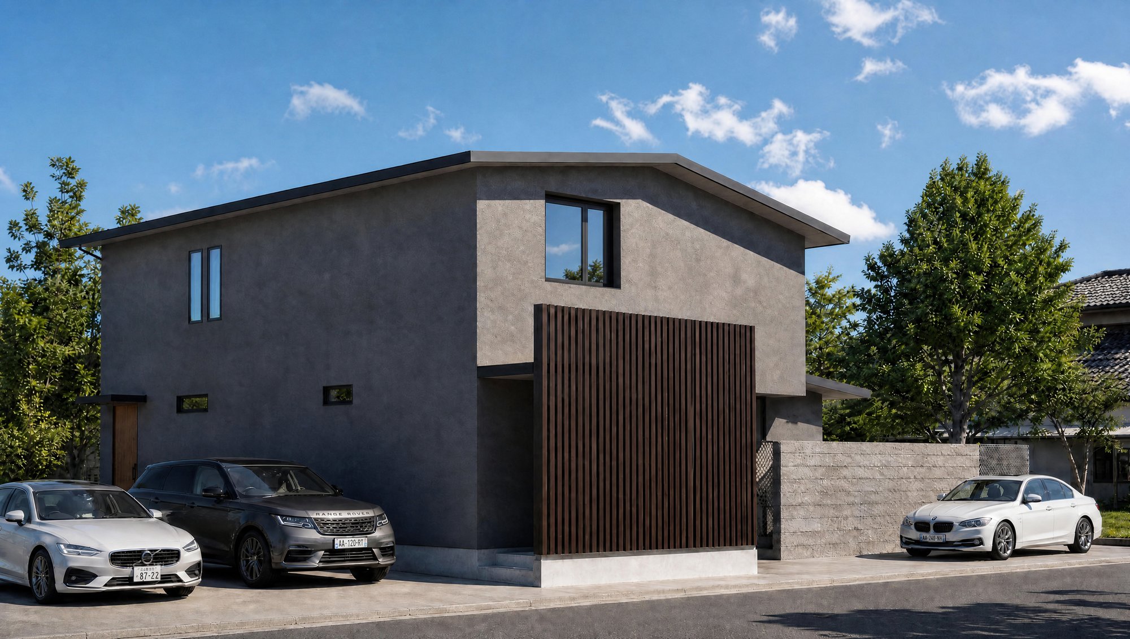
By applying the workflows in this guide, you can create renderings like these much more quickly.

- Potentially significant cost savings
- Outsourced architectural visualization can represent a substantial professional-services cost. AI generation may reduce the cost of some iterations, but actual pricing varies by tool, model, resolution, region, and usage volume.
- High visual quality
- Recent AI tools can make it easier to produce polished, photorealistic results, although consistency and design accuracy still require review.
- Faster proposals
- Work that may take an external vendor days or weeks can sometimes be prototyped in minutes.
- Rapid revisions and variations
- Create and refine multiple options in response to client feedback.
- More work can stay in-house
- You may be able to avoid sending project information to an external visualization vendor; always follow the AI provider's current data policy and your organization's confidentiality rules.
- Stronger sales communication
- Showing clients a clearer picture of a proposed future space can support faster decisions and more persuasive presentations.

This guide was created with the following professions in mind. These are examples rather than strict eligibility requirements, so please review the Master Kit contents and consider whether you can see a practical place for it in your own workflow.
Organizations (for business owners and teams)
- Home builders and general contractors (owners and sales teams)
- Architecture firms (principals and designers)
- Regional and small-to-midsize home builders
- Real-estate companies (new-build sales and resale brokerage)
- Property-management companies (vacancy-reduction teams)
- Renovation companies (planners and construction managers)
- Interior fit-out and remodeling contractors
- Interior-design studios
- Advertising agencies and production companies serving architecture and real estate
Individuals (professional development and side-business opportunities)
- Architects, including solo practitioners, small studios, and emerging architects
- Independent interior designers
- Self-employed remodeling and renovation professionals
- Freelance architectural CG and visualization designers
- Professionals exploring real-estate visualization as a side business
- Architecture students and graduate students strengthening their portfolios
↓↓ Who this guide is not for (please read before purchasing) ↓↓
Recent advances in AI have made it possible to create high-quality CG renderings at much lower cost and in much less time than before. Getting useful results still requires choosing the right tools from a crowded market, investing in them, experimenting, and learning through practice.
- You already have advanced generative-AI skills and confidently use a wide range of AI tools.
- You know more about generative AI than the material covered here.
- You have already integrated generative AI into your workflow and are satisfied with the results.
If you already create architectural visualizations with generative AI on a regular basis, you probably do not need this guide. If that describes you, feel free to return to the previous page.
This guide is intended to help anyone who wants to use the much-discussed capabilities of generative AI for architectural visualization but is unsure where to begin.
- “I want to create architectural renderings with AI.”
- “I want to impress clients with more compelling visuals.”
- “My current renderings do not communicate the proposal convincingly enough.”
- “Outsourcing costs are becoming a burden.”
- “I want to improve sales conversion.”
- “I tried general-purpose AI tools but could not turn them into a useful workflow.”
This guide was designed to help address those challenges.

This bears repeating, both for clarity and as an important point before you continue.
This guide is unlikely to add value if you are happy with your current outsourcing arrangement, have no interest in adopting AI, or have already mastered and implemented generative-AI workflows. If any of these apply, this material may not be the right fit for you.
Broadly speaking, this guide is most useful for the following professionals.
- Professionals who create architectural renderings
- Teams that want to improve the quality of their current visualizations
- Real-estate sales and leasing professionals
- People developing skills in architecture or interior design
About the Author

I should introduce myself: I am Uncle Render.
My main field is video production, alongside photography, design, and other creative work. I work across a broad range of sectors rather than limiting myself to a single niche, and my experience includes projects with home builders and well-known architects.

I publish under the name Uncle Render.
Below is a more detailed overview of my work as a creator—even if that may not be the main reason you are interested in this guide.
Track Record and Case Studies

As mentioned above, I travel throughout Japan primarily to deliver creative work for corporate clients. My projects typically include promotional videos and the related design work.

Those projects have brought opportunities to work with everyone from independent home builders to nationally recognized architects, and I have photographed many buildings in the course of that work. I also asked professionals who regularly need architectural visualization to try the material in this guide. I would like to share some of their feedback.
Evidence Behind This Guide

■ A Japan-licensed First-Class Architect's hands-on experience
Rather than asking you to rely only on the creator's own assessment, I contacted a Japan-licensed First-Class Architect for whom I had previously done production work. After learning about his usual rendering workflow, I invited him to try the architecture-focused AI tool introduced in this guide.


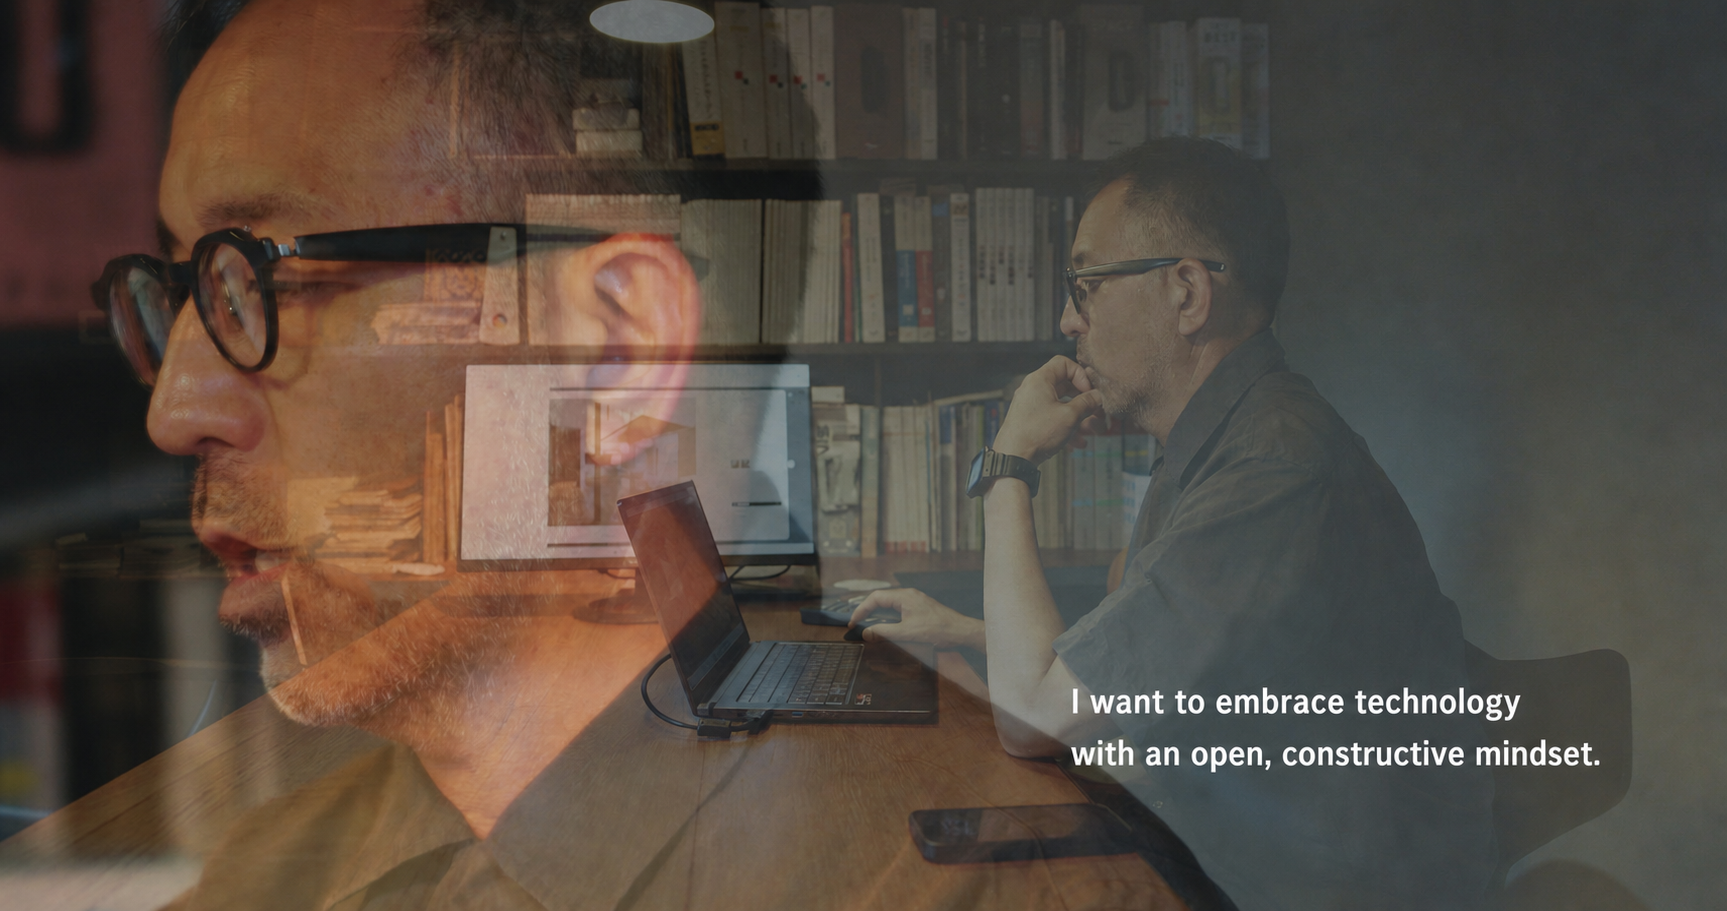
“This experience showed me that we can create proposals that capture a client's attention more readily and give them a stronger sense of anticipation. I had been vaguely aware of advances in AI through social media, but I did not know where to begin or what I needed to learn. We also have many responsibilities beyond creating renderings—work that genuinely deserves our time. This reminded me how important it is to identify the parts we can delegate to AI and to adopt technology constructively instead of rejecting it. Beyond strengthening proposals, I believe it can be highly effective in helping clients picture their future life in the completed home. I plan to incorporate it actively into my work.”
■ Bringing Japan's celebrated tatami craft to a global audience
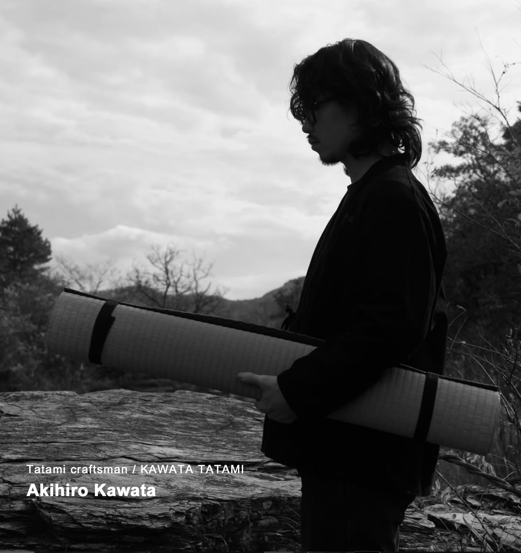
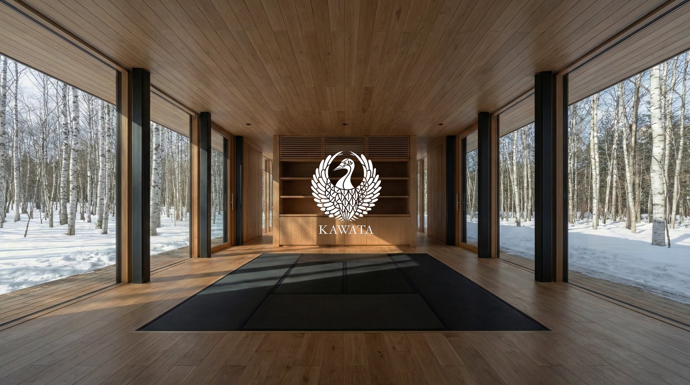
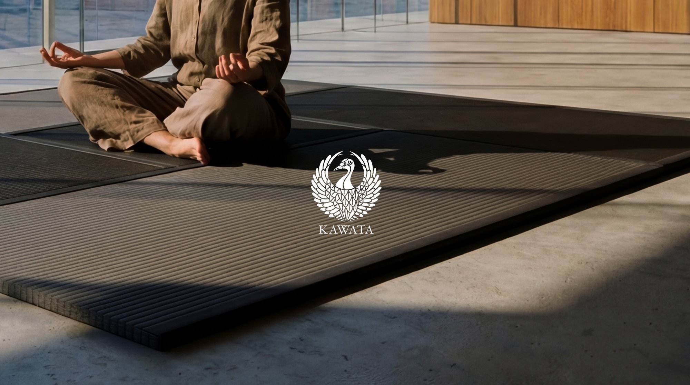
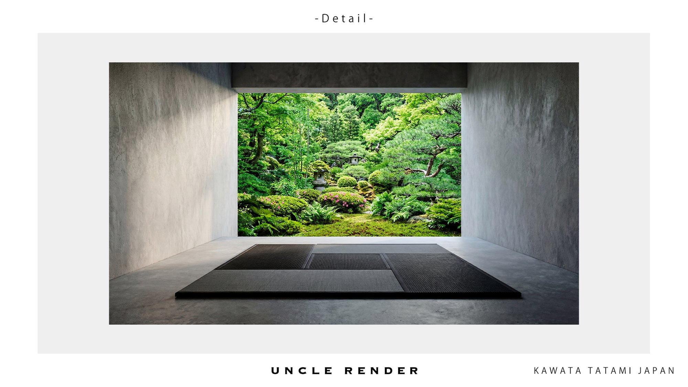
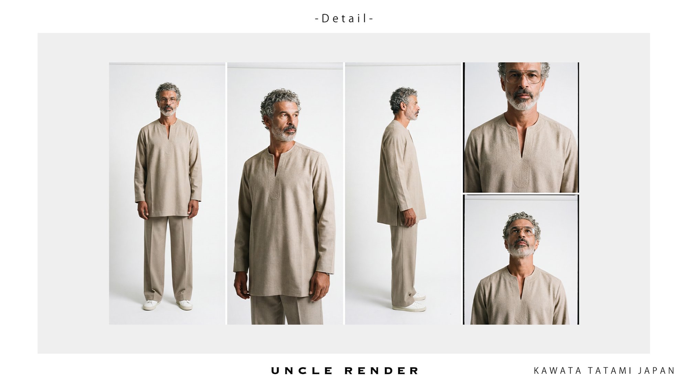
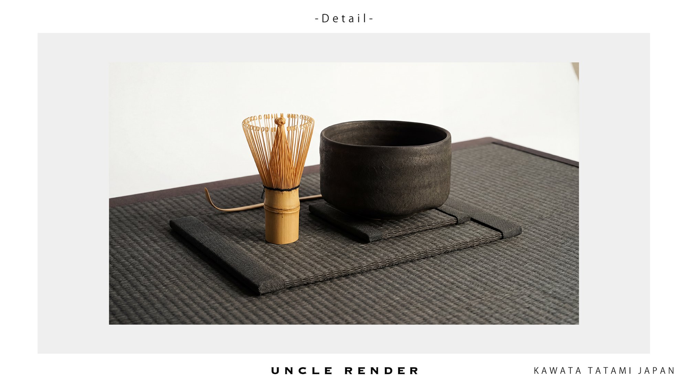
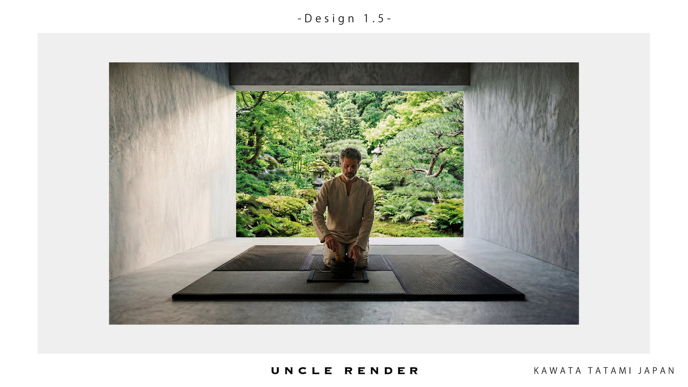
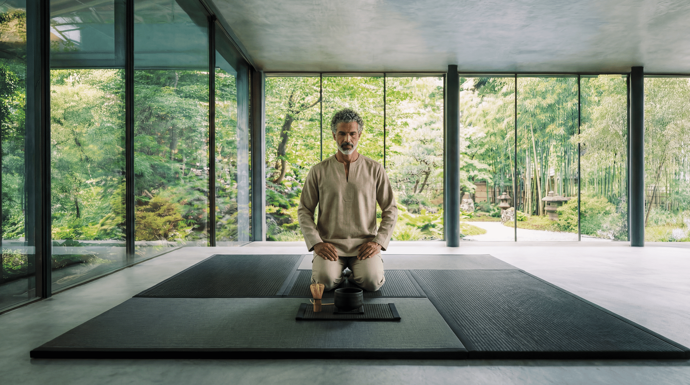
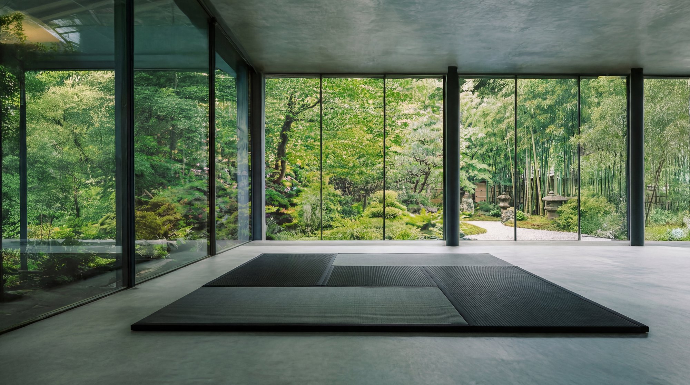
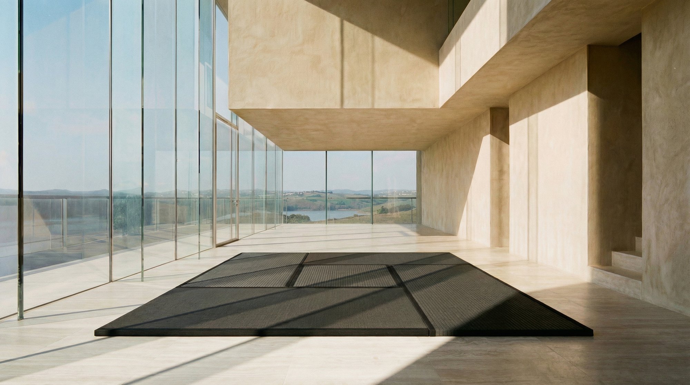
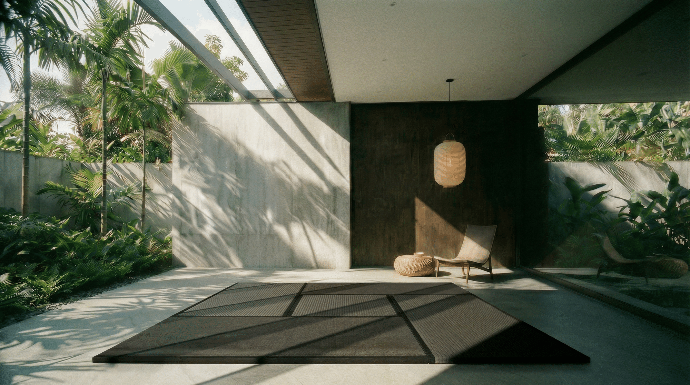
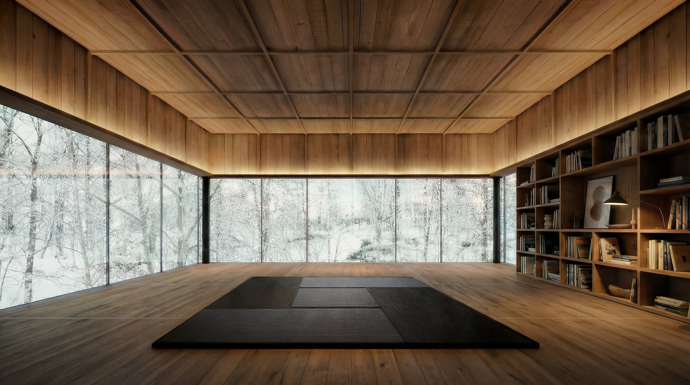
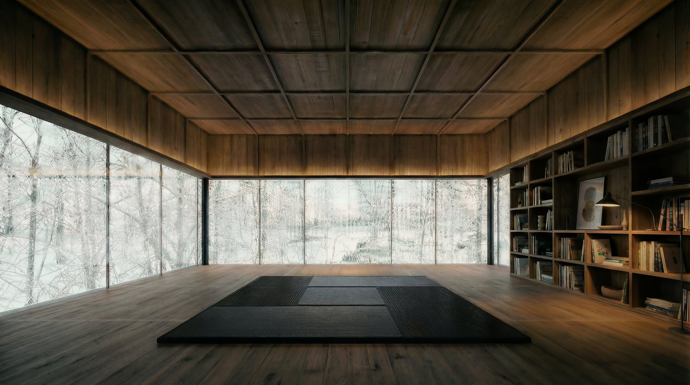
The hands-on experience of a currently practicing Japan-licensed First-Class Architect, together with the project work for a long-established tatami maker, offers practical evidence for evaluating the tools introduced in this guide.
It is especially rewarding to see this tool contribute, even in a small way, to architectural practice and to Japanese industries working on the global stage.
While developing this guide, I also organized additional workflows: strengthening proposals for real-estate sales, including approaches similar to reported cases in which property or land sold at a higher price, and using virtual home staging to support rental decisions. These methods and practical notes are included throughout the guide. Results naturally depend on the property, market, execution, and client.
How to Use This Guide

- An overview of the featured architecture-focused AI tool
- Pricing by plan
- Why this tool was selected from the many available options
- How to generate a rendering from a text prompt
- Practical applications
- How to generate a building rendering from a text prompt
- Practical applications
- How to visualize a renovation using a photograph of an existing property
- Practical applications
- How to visualize a renovation using a photograph of an existing property
- Practical applications
- Furnish photographs of empty rooms
- Place existing products and real furniture pieces in a scene
- Practical applications
- How to turn different types of visualization source material into photorealistic renderings
- Practical applications
- How to change the time of day (morning, afternoon, or night), season (spring, summer, autumn, or winter), and weather (sunny, overcast, or rainy)
- Practical applications
- How to animate an existing photograph or generated image
This section introduces a separate tool dedicated to video generation and covers the foundational workflow through practical, work-ready use.
- Change furniture colors
- Convert a rendering into a bird's-eye view
- Convert an interior rendering into an isometric view
Additional updates are planned.
I plan to keep updating each section for as long as I continue working in video production. I hope the ongoing updates add to the kit's long-term value.
What You Can Achieve After Implementing This Material

Implementing this material can help organizations move beyond relying exclusively on outsourced CG rendering or time-intensive in-house production.
Bringing selected AI-visualization tasks in-house can reduce the time, effort, and cost required for early-stage images and proposal variations. The actual benefit will depend on the project, tool, review process, and quality requirements.
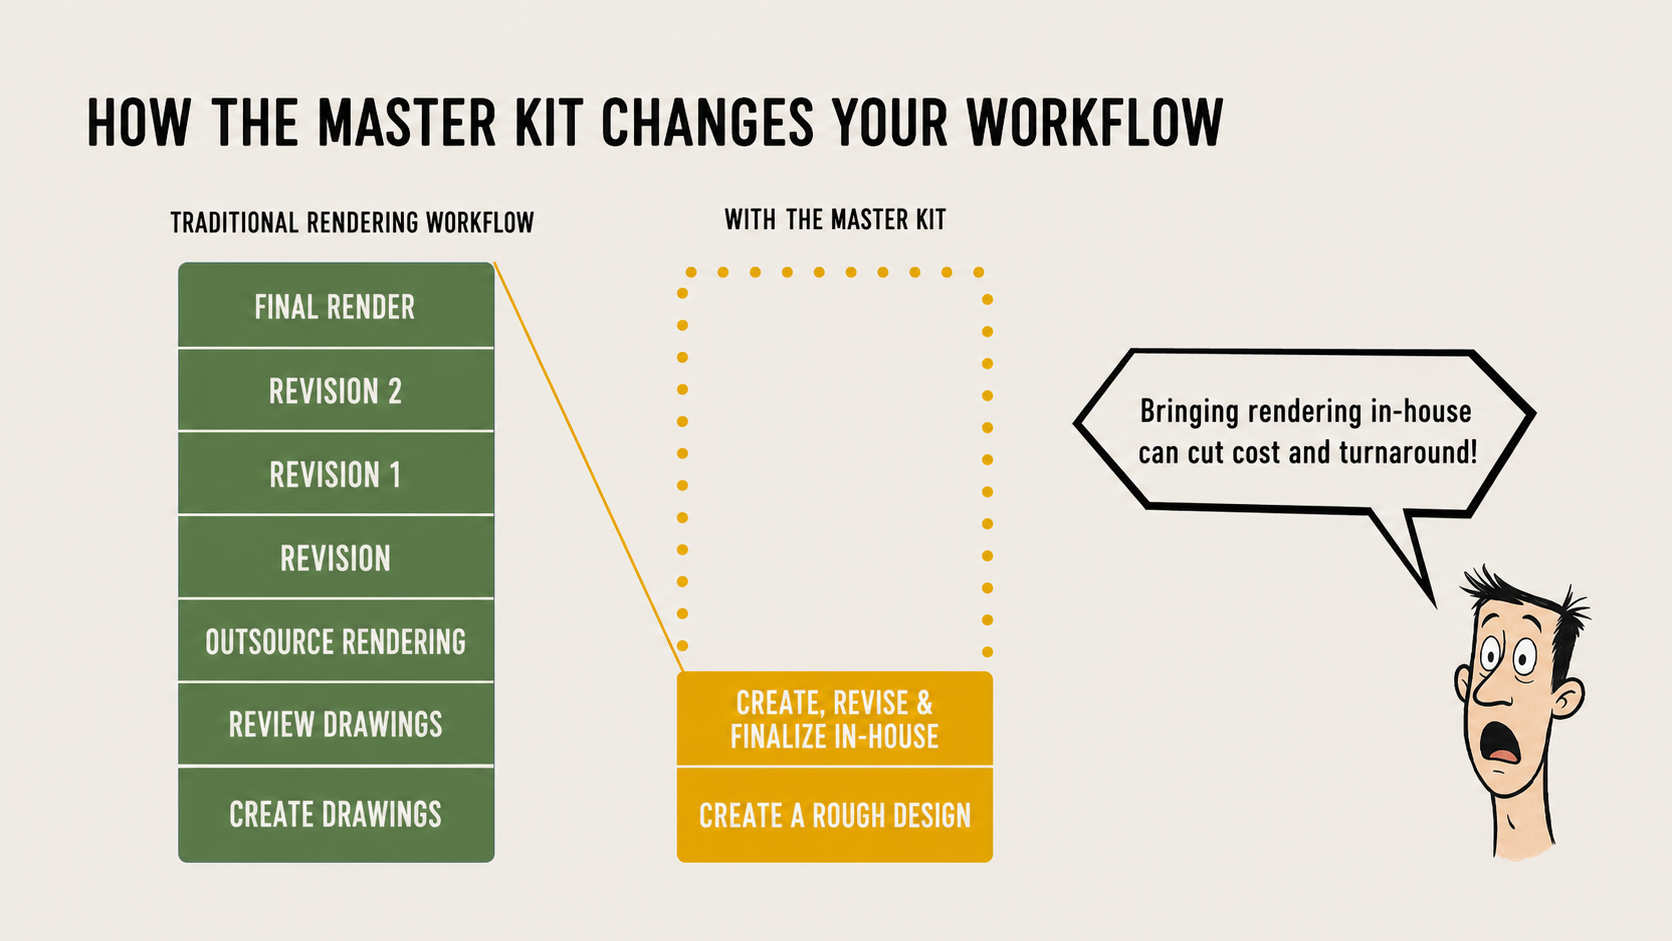
With outsourcing, a result that misses the brief can require repeated revision requests, adding time and fees. An in-house AI workflow can make some revisions and variations faster and more flexible, while final design accuracy and constructability still need professional review.
The time recovered can be redirected toward creative work that requires human judgment and toward developing better ideas—work that may ultimately improve the quality of the building.
Before We Begin...
Before we begin...
I regularly work with many AI tools beyond the architecture-focused platform covered here. Among them, I chose this one because it fits architecture and real-estate workflows particularly well and has proven practical in my own work. The specific tools recommended in this material may change as the AI landscape evolves. My aim is to keep the content current so customers can continue working with recent technology and maintain a high standard of output.
The platform offers many services beyond the methods discussed here. This guide focuses on the functions that are most practical and that I use in professional work.
There are countless AI tools, and evaluating them costs both time and money. The challenge is not only pricing; learning a tool well enough to integrate it into professional practice is substantial. That is why practical utility is my primary selection criterion.
Architecture and real-estate teams face an enormous workload: regulatory and code checks, client communication, drawing revisions, and much more. As a result, the visualization needed to show clients a future outcome can easily fall to the bottom of the list.
Recently, through CrowdWorks, I supported video production for a custom-home project led by a Japan-licensed First-Class Architect in Aichi Prefecture. I reviewed the CG rendering material used in the team's day-to-day work. With respect for the team and their excellent completed building, I felt the proposal-stage visuals could have done more to give a client confidence in such a major life purchase.
One could argue that the final priority is simply for the client to be satisfied with the completed building.
For the professionals this guide is designed for, however, improving the quality of a proposal is also part of the responsibility to the client. As these technologies become more widely available, the ability to use them thoughtfully is likely to become increasingly important for architects and real-estate firms that want to stand out.
That was a longer introduction than planned. Now, let's move into the main guide.
- “I want to create architectural renderings with AI.”
- “I want to impress clients with more compelling visuals.”
- “My current renderings do not communicate the proposal convincingly enough.”
- “Outsourcing costs are becoming a burden.”
- “I want to improve sales conversion.”
- “I tried general-purpose AI tools but could not turn them into a useful workflow.”
The guide also addresses practical concerns that often come up before getting started.
- “It looks too difficult for me.”
- “I cannot do this unless I have a lot of spare time.”
- “What about confidential-information leakage?”
Here is my response to each of those understandable concerns.
“It looks too difficult for me.” → It is more approachable than it may seem. Follow the steps in this guide and the core process is straightforward. Generative-AI tools evolve quickly and may feel unfamiliar at first, but the interface and workflow generally become easier with practice.
“I cannot do this unless I have a lot of spare time.” → Reaching full fluency through self-study can take time. With the guided workflow, however, much of the process consists of setting up the generation and then waiting for the result, so active working time can be limited. A defining feature—and part of the appeal—of generative AI is that the same prompt can produce very different outputs. You can iterate until you find a result that works, much like trying another random draw.
“What about confidential-information leakage?” → This is one of the most common concerns among professionals who are cautious about AI, and it deserves a careful answer. Privacy, retention, and model-training practices differ by provider, product, plan, region, and setting. The services covered in this guide publish data-handling safeguards and may offer configurations in which submitted information is not retained or used for training. Before uploading client drawings, site photographs, personal data, or confidential project information, verify the provider's current terms and settings and follow your organization's information-security policy. No online service should be treated as risk-free on the basis of a general statement alone.
Thank you for staying with this extended introduction. The main guide begins here.
Use this guide as an opportunity to move beyond familiar methods and take a first step toward becoming the architect or real-estate firm clients choose. I hope the workflows help you sharpen the quality of your proposals and communicate ideas in a way that genuinely resonates with clients. 😌
Purchaser-only content
Continue with the complete Master Kit
The step-by-step AI-assisted visualization workflows, annotated operation screens, full-resolution examples, and video lessons begin here. Specific third-party tool names and the paid lesson content are shown only after verified purchase.
US$449USD · One-time purchase
Base price. Your local currency, applicable taxes, and final total will be shown before payment.
Availability: offered worldwide where payment processing and applicable law permit. Some transactions, countries, regions, or persons may be unavailable because of payment-provider, sanctions, legal, or tax restrictions.
Single-user license: individuals and businesses may purchase, but every purchase is assigned to one named individual user. Company-wide, team, shared-seat, and shared-credential use are not included.
Professional use permitted: the licensed user may apply the methods and use their own outputs in business and paid client projects, subject to third-party terms, required rights, and professional review.
Third-party services: third-party AI software, subscriptions, and usage credits are not included.
No redistribution: the Master Kit materials and access credentials may not be shared, reposted, redistributed, or resold.
Ongoing access, no recurring fee: access has no fixed expiration while the Global Edition service remains available. A planned closure will be announced at least 90 days in advance, with a reasonable alternative where technically and legally possible.
Included updates: corrections, interface-related revisions, and incremental additions to existing chapters are included at no extra charge on a best-effort basis. Major new modules and separate products are not included.
Access support: payment, sign-in, access, and delivery issues are supported via info@unclerender.jp, with a target initial response within three Japanese business days. Individual instruction, prompt creation, project review, and consulting are not included.
Refund policy: a full refund is available before first access to paid content. After access begins, change-of-mind refunds are unavailable; verified duplicate or unauthorized charges, an unresolved material delivery defect, and mandatory legal rights remain covered. Approved refunds are initiated within five Japanese business days and revoke access. Separate immediate-digital-delivery consent will be collected where applicable.
Seller: PLUS Co., Ltd. (legal name: PLUS株式会社, Japan). The business phone number will be disclosed without delay upon a pre-purchase request to info@unclerender.jp.